
Open House Sun, Sep 27th 01:00 PM - 02:30 PM









Address
8001 N 166th Street, Bennington, NE
Price
$ 590,000
Property Attributes
- ID#22627876
- TypeSingle Family
- Listing Status NEW
- CountyDouglas
- CityBennington
- AreaDouglas
- NeighborhoodSummer Hill Farm
- Zip68007
- StyleContemporary
- Year Built2020
- Taxes$ 10637
- Price$ 590,000
- Bedrooms5
- Full Bathrooms4
- Half Bathrooms0
- Sqr Footage3346
- Lot Size0.26 Acres
Data Source:
Great Plains Regional MLS
Property Description
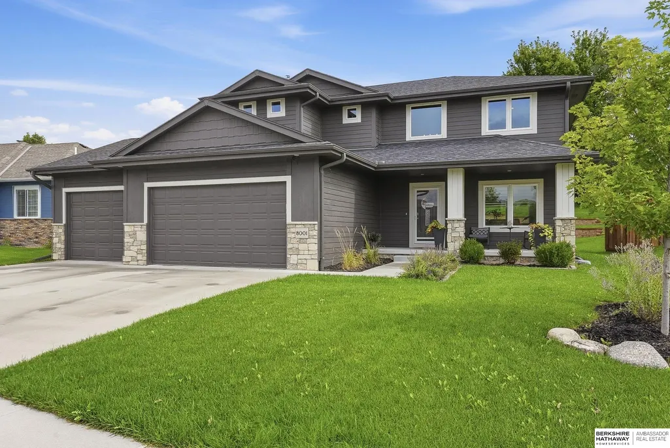
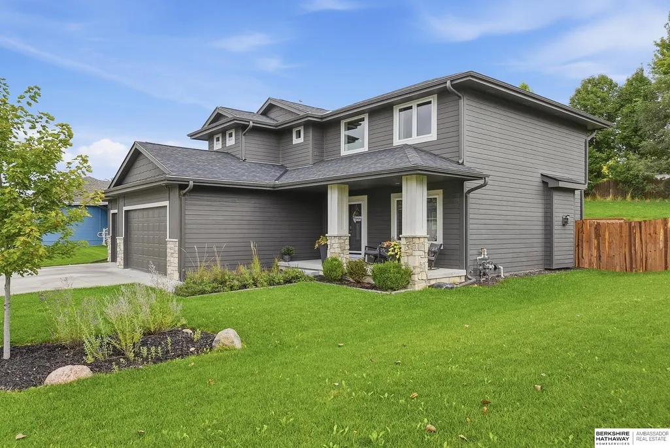
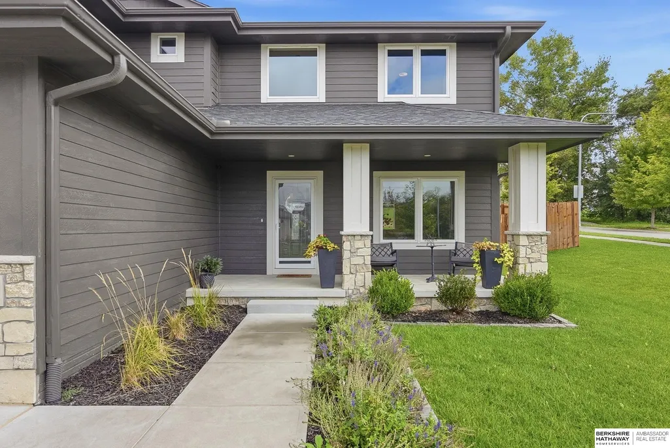
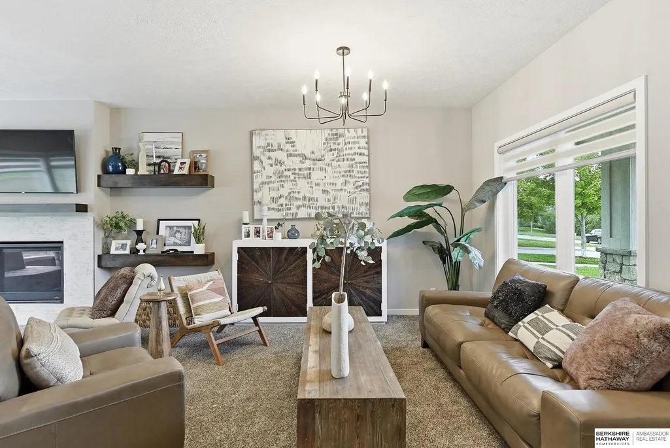
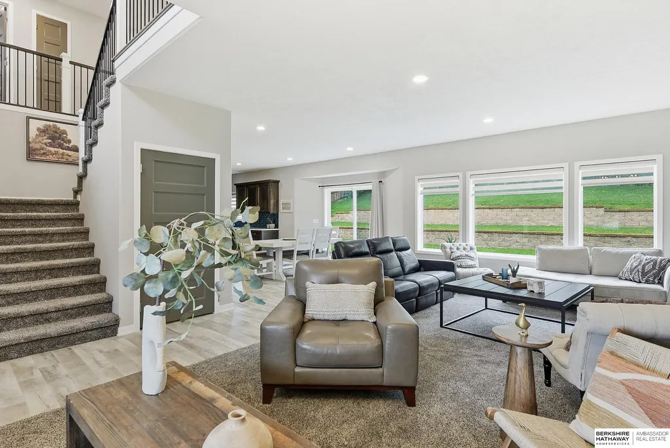
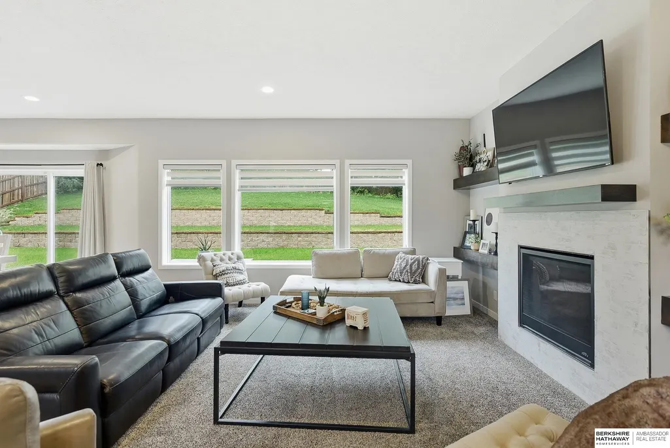
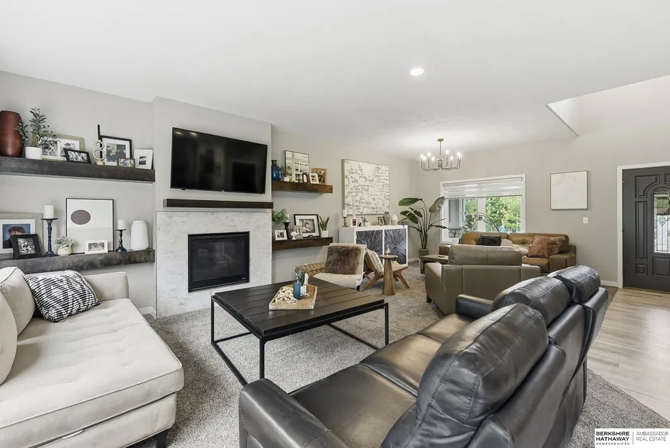
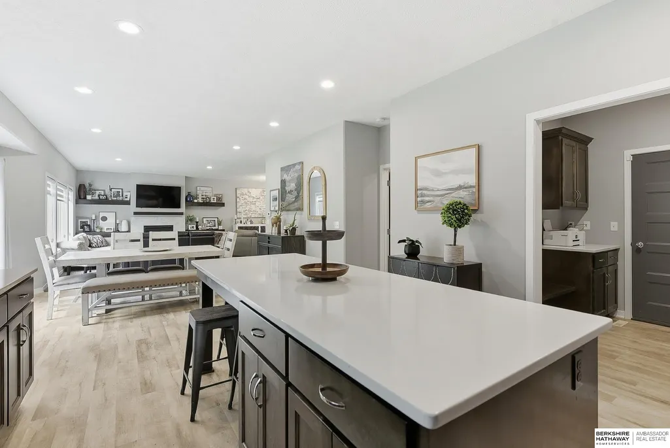
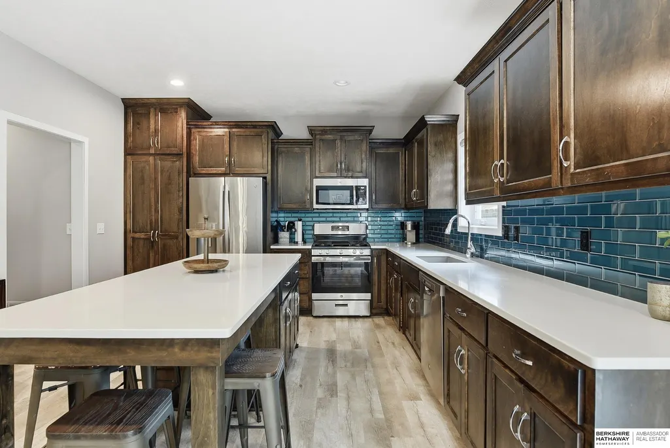
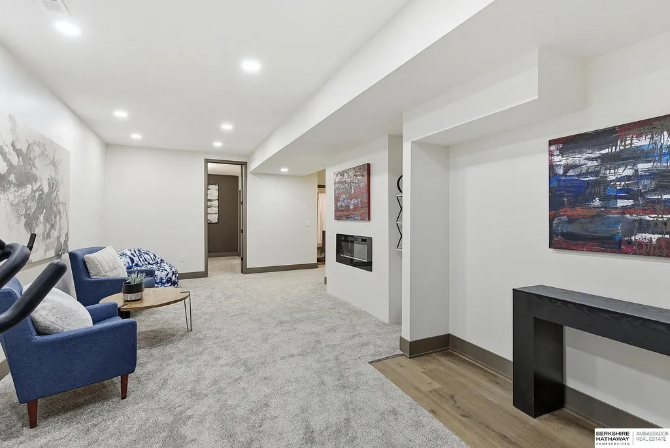
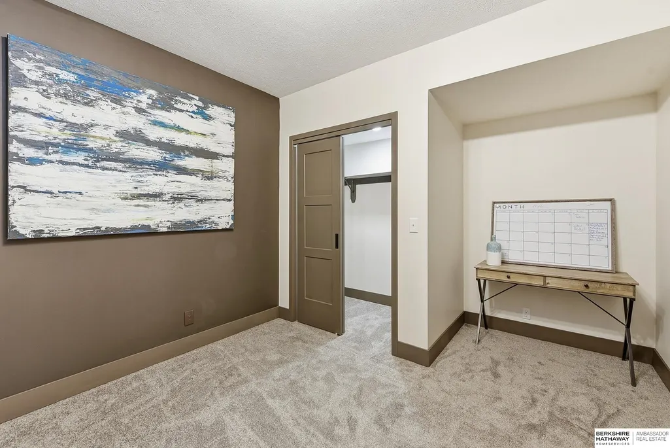
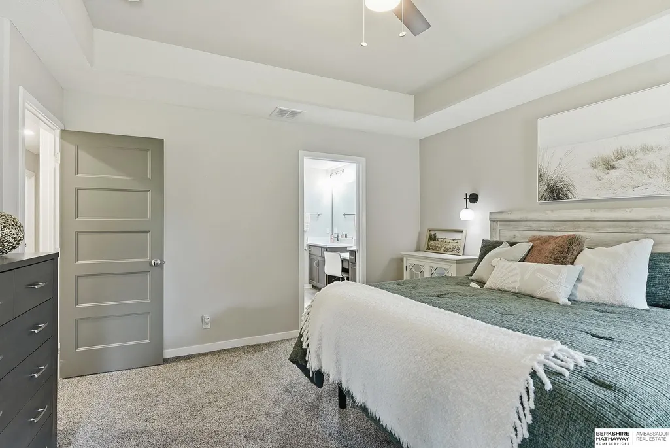
Welcome home to this beautiful, tree-lined property in popular Summer Hill Farm, located in the highly sought-after Bennington School District. Built in 2020, this like-new, move-in ready home offers a privacy-fenced yard, 3-car garage, & high-end finishes throughout. The open-concept main level features a gorgeous kitchen w/ stainless steel appliances, including gas stove, quartz countertops, tile backsplash, & extra-large walk-in pantry. A convenient drop zone & updated fabric blinds add both style & function throughout the main floor & basement. Upstairs, you'll find 4 spacious bedrooms, including a luxurious primary suite w/ walk-in closet, double vanity, a makeup counter you'll love, & walk-in shower. The finished basement offers even more living space with tall ceilings, stately 8-foot doors, a fireplace, a generous rec room, full bathroom, & a 5th bedroom. There's also an office that could serve as a non-conforming bedroom, plus plenty of extra storage. Agent has equity. AMA
| Elementary School | Middle School | High School |
|---|---|---|
| Pine Creek Elementary School | Bennington Middle School | Bennington High School |
| Price History | |
|---|---|
| 9/25/2026 | Listed $590,000 |
General Features
| Sewer | Public Sewer |
|---|---|
| Heating | Natural Gas |
| Cooling | Central Air |
| Utilities | Electricity Available |
| Roof | Composition |
| Appliances | Range |
| HOA Fee | 350 |
| Garage Spaces | 3 |
| Association Fee Includes | Common Area Maintenance |
| Patio/Porch Features | Porch |
| Architectural Style | Contemporary |
| Construction Materials | Stone |
| Year Built | 2020 |
| Levels | Two |
| Property Subtype | Single Family Residence |
| Tax Year | 2025 |
| Ownership | Fee Simple |
| Assoc Fee Paid Per | Annually |
| County | Douglas |
| New Construction | false |
| Property Type | Residential |
| HOA | true |
| Attached Garage | true |
| Subdivision Name | Summer Hill Farm |
| Garage Y/N | true |
| Full Baths | 3 |
| Status | NEW |
| Directions | 168th street North to Reynolds St, then east to 166th. House is on the NE corner of 166th and Reynolds. |
| ModificationTimestamp | 2026-09-26T00:13:09.300Z |
| High School | Bennington |
| City | Bennington |
| Association Name | Summer Hill Farm |
| Senior Community Y/N | false |
| High School District | Bennington |
| MLS Area | Douglas |
| Lot Size Units | Square Feet |
| Lot Size Square Feet | 11325 |
| Carport Y/N | false |
| Elementary School | Pine Creek |
| Tax Annual Amount | 10637.4 |
| Middle/Junior High School | Bennington |
| Property Condition | Not New and NOT a Model |
| Building Area Units | Square Feet |
| Primary Bedroom Level | 2nd Floor |
| Living Area Units | Square Feet |
| Standard Status | Active |
| Occupancy Type | Owner |
| Middle/Junior School District | Bennington |
| Elementary School District | Bennington |
| Legal Description | SUMMER HILL FARM LOT 160 BLOCK 0 LOT 160 11746 SQFT |
Interior Features
| Interior Amenities | Two Story Entry |
|---|---|
| Basement | Egress |
| Flooring | Carpet |
| Total Fireplaces | 2 |
| Fireplace Features | Direct-Vent Gas Fire |
| Kitchen Level | Main Floor |
| Basement (Y/N) | true |
| Air Conditioning Y/N | true |
| Heating Y/N | true |
| Fireplace Y/N | true |
| Above Grade Finished Area | 2388 |
| Half Baths | 1 |
| Laundry Features | Wall/Wall Carpeting |
| Total Bedrooms | 5 |
| Below Grade Finished Area | 958 |
| Living Room Level | Main Floor |
| Main Level Bathrooms | 1 |
| Below Grade Finished Area Unit Type | Square Feet |
| LivingAreaSource | Assessor |
| Above Grade Finished Area Unit Type | Square Feet |
| Kitchen Features | Luxury Vinyl Plank |
| Total Baths | 4 |
| Primary Bathroom Features | Full |
| Living Room Features | Wall/Wall Carpeting |
| Bedroom 4 Features | Wall/Wall Carpeting |
| Bedroom 3 Features | Wall/Wall Carpeting |
| Bedroom 2 Features | Wall/Wall Carpeting |
| Dining Room Features | Wall/Wall Carpeting |
| Kitchen Area | 280 |
| Kitchen Length | 20 |
| Kitchen Width | 14 |
| RoomBasementArea | 1074 |
| Primary on Main | 116.48 |
| Second Bedroom Length | 11.2 |
| Second Bedroom Width | 10.4 |
| Bedroom 3 Area | 116.48 |
| Bedroom 3 Length | 11.2 |
| Bedroom 3 Width | 10.4 |
| Bedroom 4 Area | 106.08 |
| Bedroom 4 Length | 10.4 |
| Bedroom 4 Width | 10.2 |
| Dining Room Area | 12 |
| Dining Room Width | 12 |
| Living Room Area | 192 |
| Living Room Length | 16 |
| Living Room Width | 12 |
| Primary Bedroom Area | 189 |
| Primary Bedroom Features | Wall/Wall Carpeting |
| Primary Bedroom Length | 14 |
| Primary Bedroom Width | 13.5 |
| Dining Room Level | Main Floor |
| Dining Room Area | 144 |
| Bedroom 5 Width | 10.5 |
| Bedroom 5 Level | Basement |
| Bedroom 5 Length | 13 |
| Bedroom 5 Features | Wall/Wall Carpeting |
| Bedroom 5 Area | 136.5 |
| Bedroom 4 Level | 2nd Floor |
| Bedroom 3 Level | 2nd Floor |
| Second Bedroom Level | 2nd Floor |
Exterior Features
| Exterior Amenities | Sprinkler System |
|---|---|
| Fencing | Full |
| Lot Features | Over 1/4 up to 1/2 Acre |
| Water Source | Public |
| Total Parking | 3 |
| Lot Size Area | 11325 |
| Foundation Details | Concrete Perimeter |
| Building Area Total | 3346 |
| Lot Dimensions | 131.54 x 84.73 x 16.86 x 120.65 x 11.8 x 72.74 |
| Lot Size Acres | 0.26 |
| Lot Size Source | Assessor |
| Covered Spaces | 3 |
Amenities
- Foreclosure
- Views
- Short Sale
- New Construction
- Adult 55+
- Lease To Own
- No HOA Fees
- Furnished
- Primary On Main
- Air Conditioning
- Seller Finance
- Green
- Fixer Upper
- Horse
- Golf
- Fireplace
- Deck
- Garage
- Basement
- Pool
Property vs Single Family Average in 68007
Price
Taxes
Year Built
In The Neighborhood
Primary On Main
Bennington
$ 535,000
- Type
- Single Family
- Size
- 2,622 SqFt
- Rooms
- 4 Beds + 3 Baths
BHHS Ambassador Real Estate
Open House
Bennington
$ 430,000
- Type
- Single Family
- Size
- 2,435 SqFt
- Rooms
- 4 Beds + 3 Baths
Nebraska Realty
Primary On Main
Bennington
$ 699,900
- Type
- Single Family
- Size
- 4,004 SqFt
- Rooms
- 6 Beds + 3 Baths
BHHS Ambassador Real Estate
Open House
Bennington
$ 765,000
- Type
- Single Family
- Size
- 4,768 SqFt
- Rooms
- 5 Beds + 5 Baths
Jeff Hagel Broker
Reduced
Bennington
$ 535,000
- Type
- Single Family
- Size
- 2,790 SqFt
- Rooms
- 4 Beds + 3 Baths
Realty ONE Group Sterling
New Construction
Bennington
$ 554,000
- Type
- Single Family
- Size
- 3,276 SqFt
- Rooms
- 4 Beds + 3 Baths
Nebraska Realty
Open House
Bennington
$ 527,500
- Type
- Single Family
- Size
- 2,762 SqFt
- Rooms
- 5 Beds + 3 Baths
BHHS Ambassador Real Estate
Open House
Bennington
$ 629,000
- Type
- Single Family
- Size
- 3,525 SqFt
- Rooms
- 4 Beds + 3 Baths
BHHS Ambassador Real Estate
Bennington
$ 534,000
- Type
- Single Family
- Size
- 2,408 SqFt
- Rooms
- 4 Beds + 3 Baths
BHHS Ambassador Real Estate
Primary On Main
Bennington
$ 475,000
- Type
- Single Family
- Size
- 3,014 SqFt
- Rooms
- 5 Beds + 3 Baths
BHHS Ambassador Real Estate
 This data is from various Participants of the Great Plains REALTORS® Multiple Listing Service Inc Internet Data Exchange; is for consumers personal, non-commercial use and may not be used for any purpose other than to identify prospective properties consumers may be interested in purchasing; the listing broker is listed on each listing; the information is deemed reliable but not guaranteed, and is copyrighted ©2026 Great Plains REALTORS® Multiple Listing Service, Inc. Information is
